
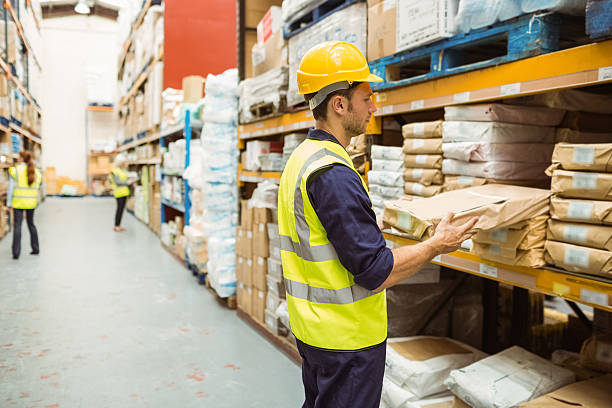

Most warehouses run out of floor long before they run out of air. If your building has 24 feet of clear height and your operation only uses the bottom 12, you are paying rent on space you cannot touch. Going up is usually cheaper than moving, and the two main ways to do it are a freestanding mezzanine or a platform supported by the racking itself. Both belong in any serious conversation about storage racking solutions, but they solve different problems, and picking the wrong one is an expensive mistake.
Most people start by asking which one gives more square feet. That is the wrong first question, because the answer changes depending on whether you are adding room for people and processes or room for inventory. Once you sort that out, the choice gets a lot easier.
What each one actually is
A mezzanine is a steel structure with its own columns, beams and decking. It stands on the slab independently of everything else in the building, so you can put offices, a packing line, a pick area or light storage on top while the floor underneath stays available for whatever you need there.
A rack-supported platform uses the racking itself as the structure. The upright frames carry the floor above, so the racking and the platform are designed as one system. Pallets sit below, and a second level of shelving, carton flow or pick locations sits above.
The difference that matters most is columns. A freestanding mezzanine brings its own, and they take up floor space whether you planned for them or not. A rack-supported platform shares its columns with the storage, so the structure sits in floor area you were going to fill with racking anyway.
Where the extra space really comes from
With a mezzanine, you are adding true floor. A 10,000 square foot mezzanine gives you roughly 10,000 square feet of new surface, minus the stairs, gates and the odd column that lands in an awkward spot. The bays can be wide and open, often 20 or 30 feet between columns, which is why mezzanines work so well for people and equipment.
A rack-supported platform adds density instead. You are not creating a big open room, you are stacking more storage positions into the same footprint. Count the pallet or carton locations you gain and compare those, because open floor area is the wrong yardstick here.
Here is the blunt version. If you need space for people, conveyors, packing benches or offices, a mezzanine is almost always the better answer. If you need space for product, a rack-supported platform will usually store more in the same footprint and cost less per position.
A simple example with numbers
Take a 40,000 square foot building with 28 feet of clear height and a 12,000 square foot area you want to improve. Adding a mezzanine over that area gives you 12,000 square feet of new floor, which could house offices and a packing operation, but your pallet capacity stays about the same.
Put a rack-supported platform in the same area with two levels of pallet storage and you typically add hundreds of storage positions without touching the rest of the building. You also get no open floor for people or equipment. Same footprint, very different outcomes.
Which one is right depends on what is limiting you today. If packing benches are crammed against the pick faces, you have a floor problem. If your best sellers are sitting in overflow locations 200 feet from the dock, you have a density problem. Most buildings have one of these far more than the other.
Clear height decides more than anything else
Two levels only work if you have the height for them. A mezzanine needs headroom underneath for people or forklifts, and enough above for workers to stand comfortably with lighting and sprinklers overhead. In practice that means around 18 to 20 feet of clear height before a mezzanine feels worthwhile, and closer to 24 if you want vehicles moving beneath it.
Rack-supported platforms need more. Once you stack pallet positions below the floor, add the structure, and then add another level of storage on top, you are into the high 20s. Below that, a denser layout such as narrow aisle or drive-in racking often beats a second level.
The rules nobody wants to talk about early
Slab capacity comes first. Mezzanine columns and rack uprights both put heavy point loads on the concrete, and older slabs are not always ready for that. A slab check before you fall in love with a design saves you from redesigning later.
Fire protection is the next surprise. A second level usually means sprinklers above and below, and dense storage on a rack-supported platform can call for in-rack sprinklers on top of that. Stairs, exit distances and pallet gates all fall under the building code too, and permit drawings need an engineer’s stamp. In BC and parts of Quebec, seismic requirements shape the rack design as well.
This is where a commercial general contractor with real racking experience earns their fee. The structure, sprinkler changes, electrical for lighting and equipment, and permits all touch each other, and a team that manages them together catches conflicts before steel is ordered.
Flexibility and cost over time
Mezzanines are the easier one to change. They are bolted steel, so adding a bay, moving a stair or relocating the whole thing when you leave the building is realistic. A rack-supported platform is tied to your storage profile, and if your pallet sizes or SKU mix change, the platform may have to change with them.
On price, the comparison depends on what you are buying anyway. If you were going to install racking regardless, a rack-supported platform piggybacks on that steel and usually costs less per usable position. A mezzanine with racking on top ends up paying for two structures. If you mainly need work areas, a mezzanine with no racking involved is the simpler purchase.
Lead time is the part people underestimate. Engineered drawings, permits and steel fabrication take weeks before anyone shows up with a forklift, and late changes to sprinklers or electrical push the schedule out. Plan on a few months for a mid-sized project rather than a few weeks.
Matching the option to the operation
An e-commerce operation with small items often does best with a rack-supported pick module. Carton flow and shelving on two levels, a conveyor running between them, and pickers working in a tight zone give you far more picks per square foot than a mezzanine with the same equipment spread out.
A manufacturer who wants offices, a quality lab or a packing line overlooking the production floor should look at a mezzanine without much debate. The open spans suit equipment and people, and nobody wants a forest of rack uprights in the middle of a break room.
Third party logistics sites with mixed pallet sizes are the tricky case. Rack-supported platforms are great when the product profile is stable, but 3PLs change clients often, and a platform engineered around one client’s pallet dimensions can become a headache. For those sites, a mezzanine for value-added work and standard racking for storage is often the safer pairing.
Parts distributors with thousands of small SKUs are almost the opposite. They tend to run out of picking locations before they run out of floor, and a rack-supported platform with shelving on both levels solves that directly.
Who you pick matters as much as what you pick
A mezzanine company that knows little about racking will design a platform that fights your storage layout. A warehouse racking company that rarely builds mezzanines will steer you toward racks because that is what it sells. You want a team that can price both and tell you honestly when the answer is neither.
Ask to see load calculations and the sprinkler plan early, not after you have signed. Ask who handles permits, and whether the same crew installs, inspects and services what they build. Rack and platform inspections are not optional, and an installer who disappears after handover leaves you holding a safety risk.
Bring real numbers to the first conversation. Clear height, slab thickness if you know it, column spacing, pallet dimensions, and what you plan to store in three years rather than today. Vague inputs lead to vague quotes, and the cheapest quote is often the one that left the most out.
Think about phasing as well. Many sites install the platform structure first and fit out the upper level later, which spreads the cost without redoing any work. Ask whether the design allows for adding bays or a second stair down the road, because a layout that cannot grow will cost you again within a few years.
If you have a building with height you are not using, connect with us and send over your clear height, slab details and what you need to store. We can usually tell you which direction fits before anyone draws a single line.
